Seven problems the city would have sent back.
We reviewed all 19 plumbing sheets of a four-storey, 31-unit apartment building: the public NIST reference set. Four of these problems come from values we changed on purpose to show how it works. The other three are in the published drawings as they are. Every one was caught before submittal.
- 19
- Sheets read
- 7
- Conflicts between sheets
- 0
- Sheets we couldn't read
-
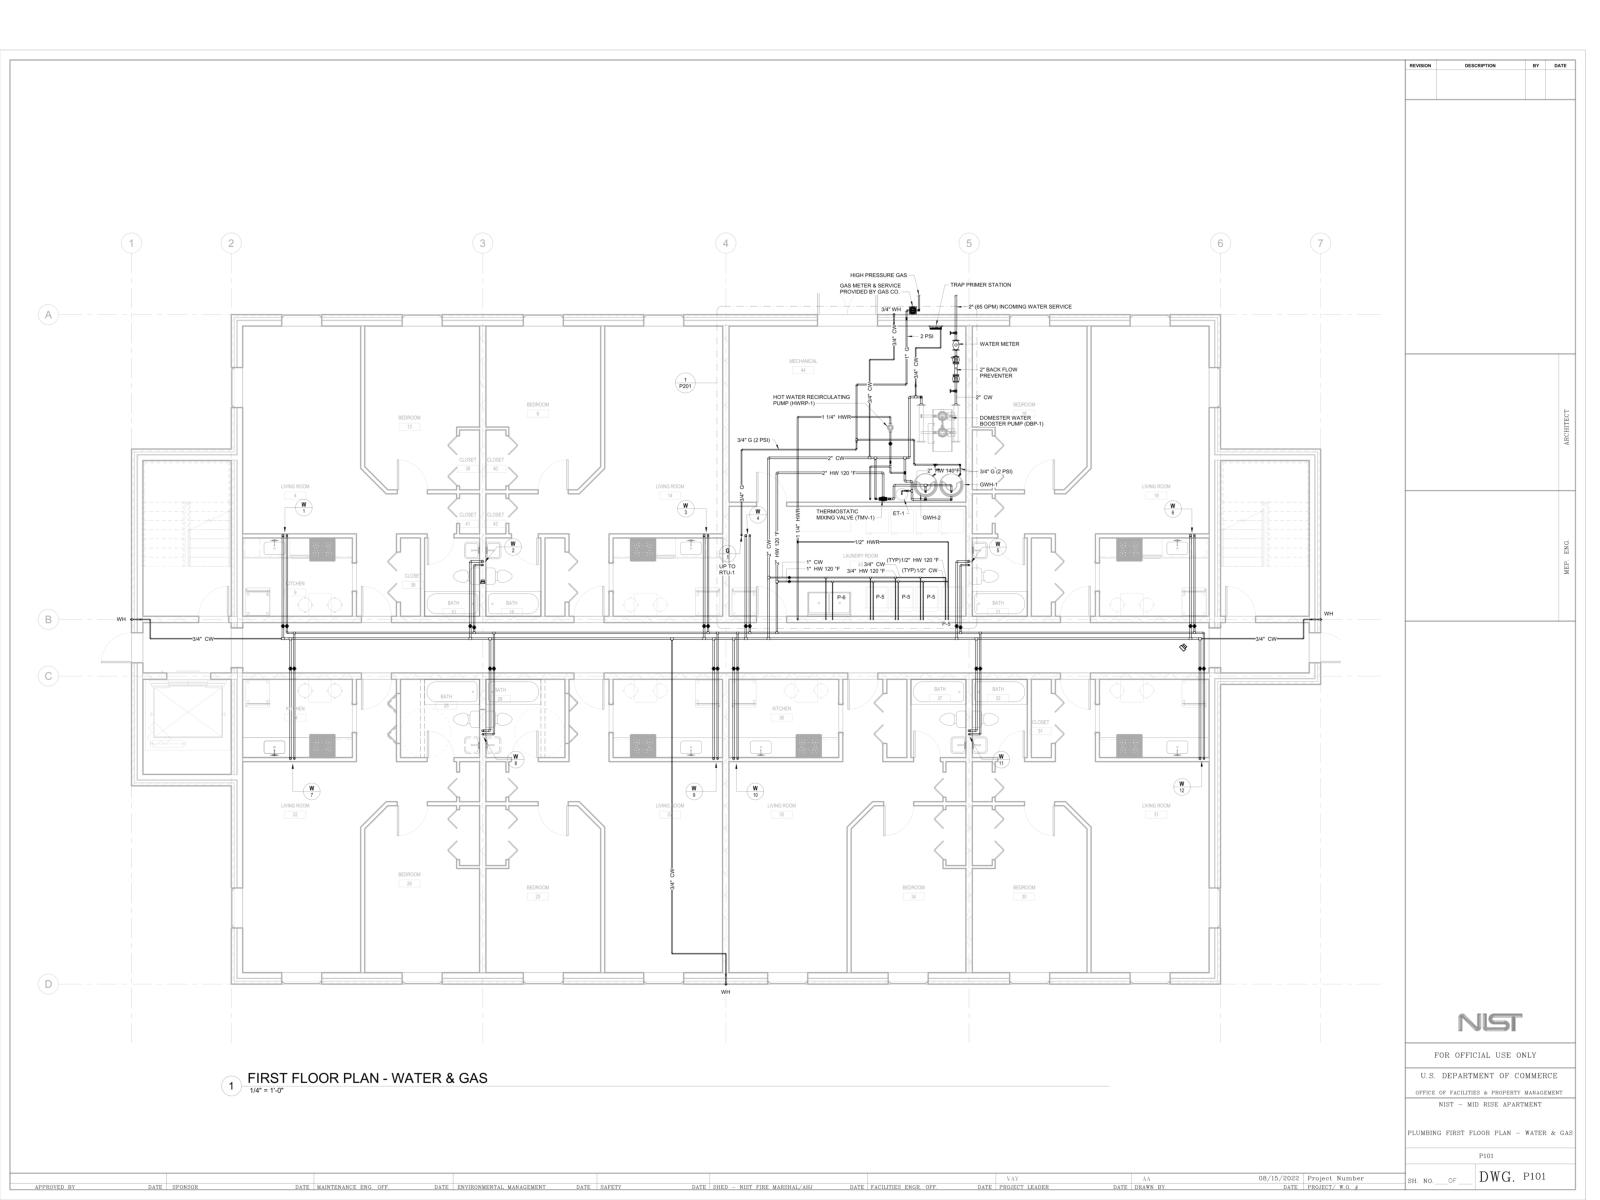
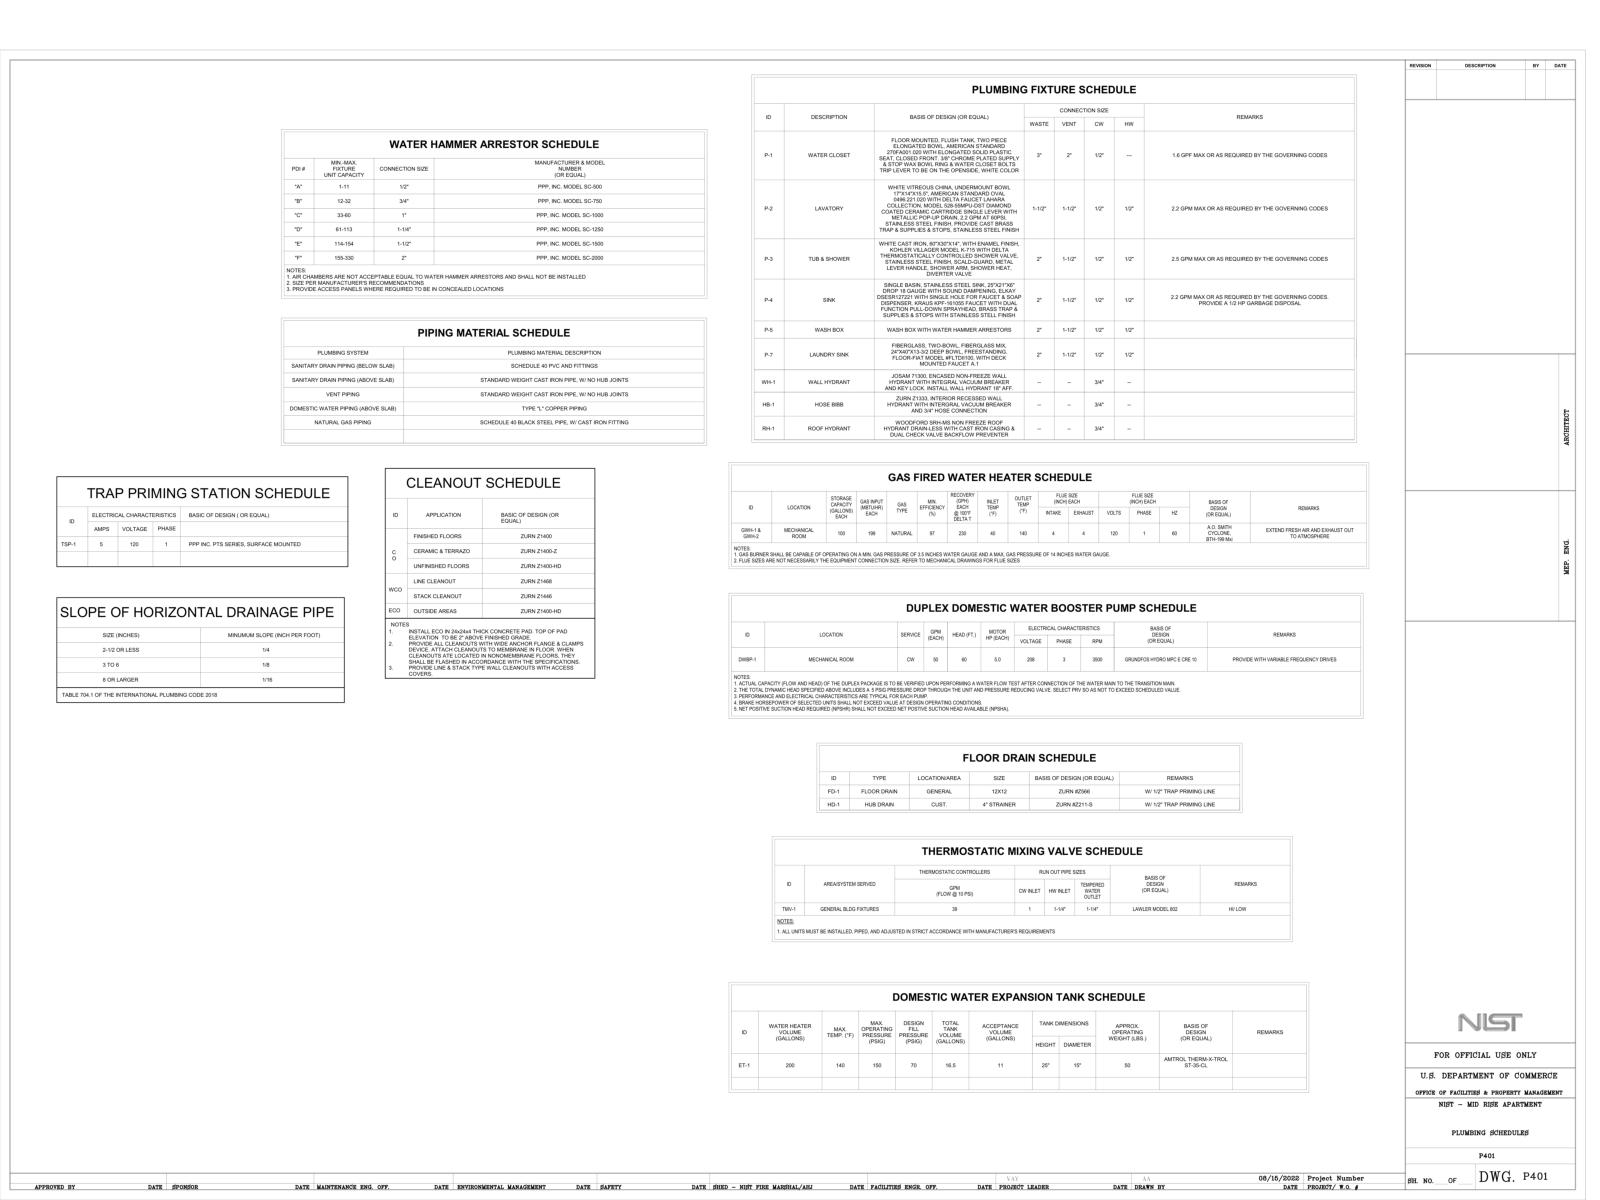
P-6 is drawn on the plans but missing from the fixture schedule
What each sheet shows P101, P201, P501, P5034 plans and risers P-6 drawn P401Fixture schedule HB-1P-1P-2P-3P-4P-5P-7RH-1WH-1no P-6 The fix: Add P-6 to the fixture schedule on P401, or correct the tag on the plans.
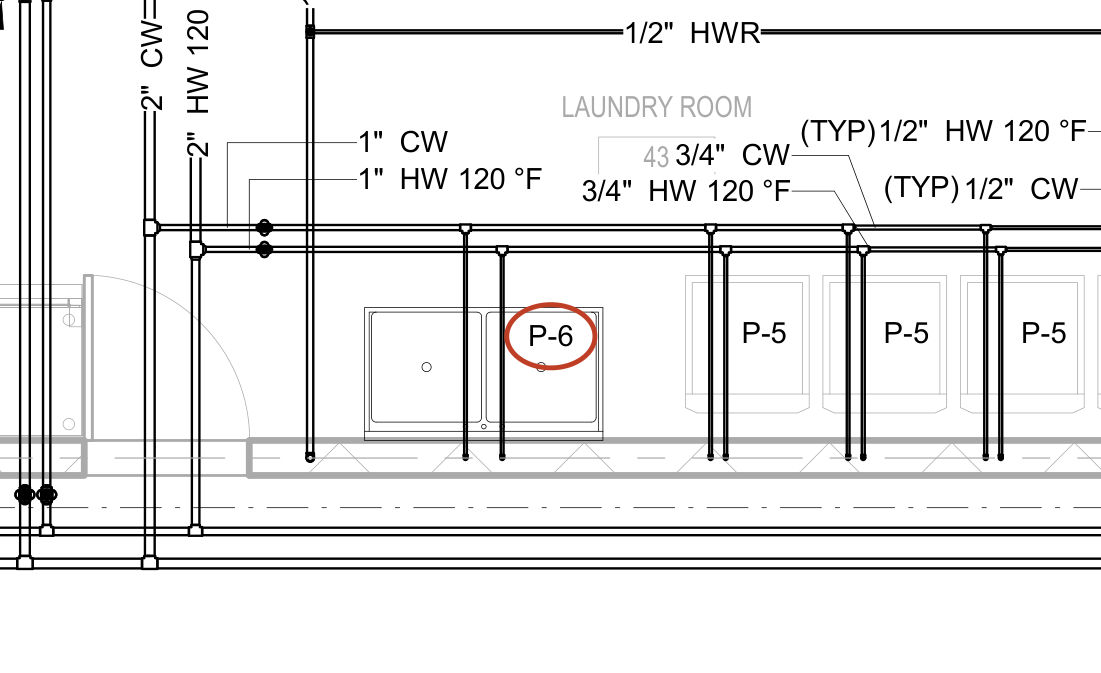
P101, First floor plan - water & gas. Open the full sheet -
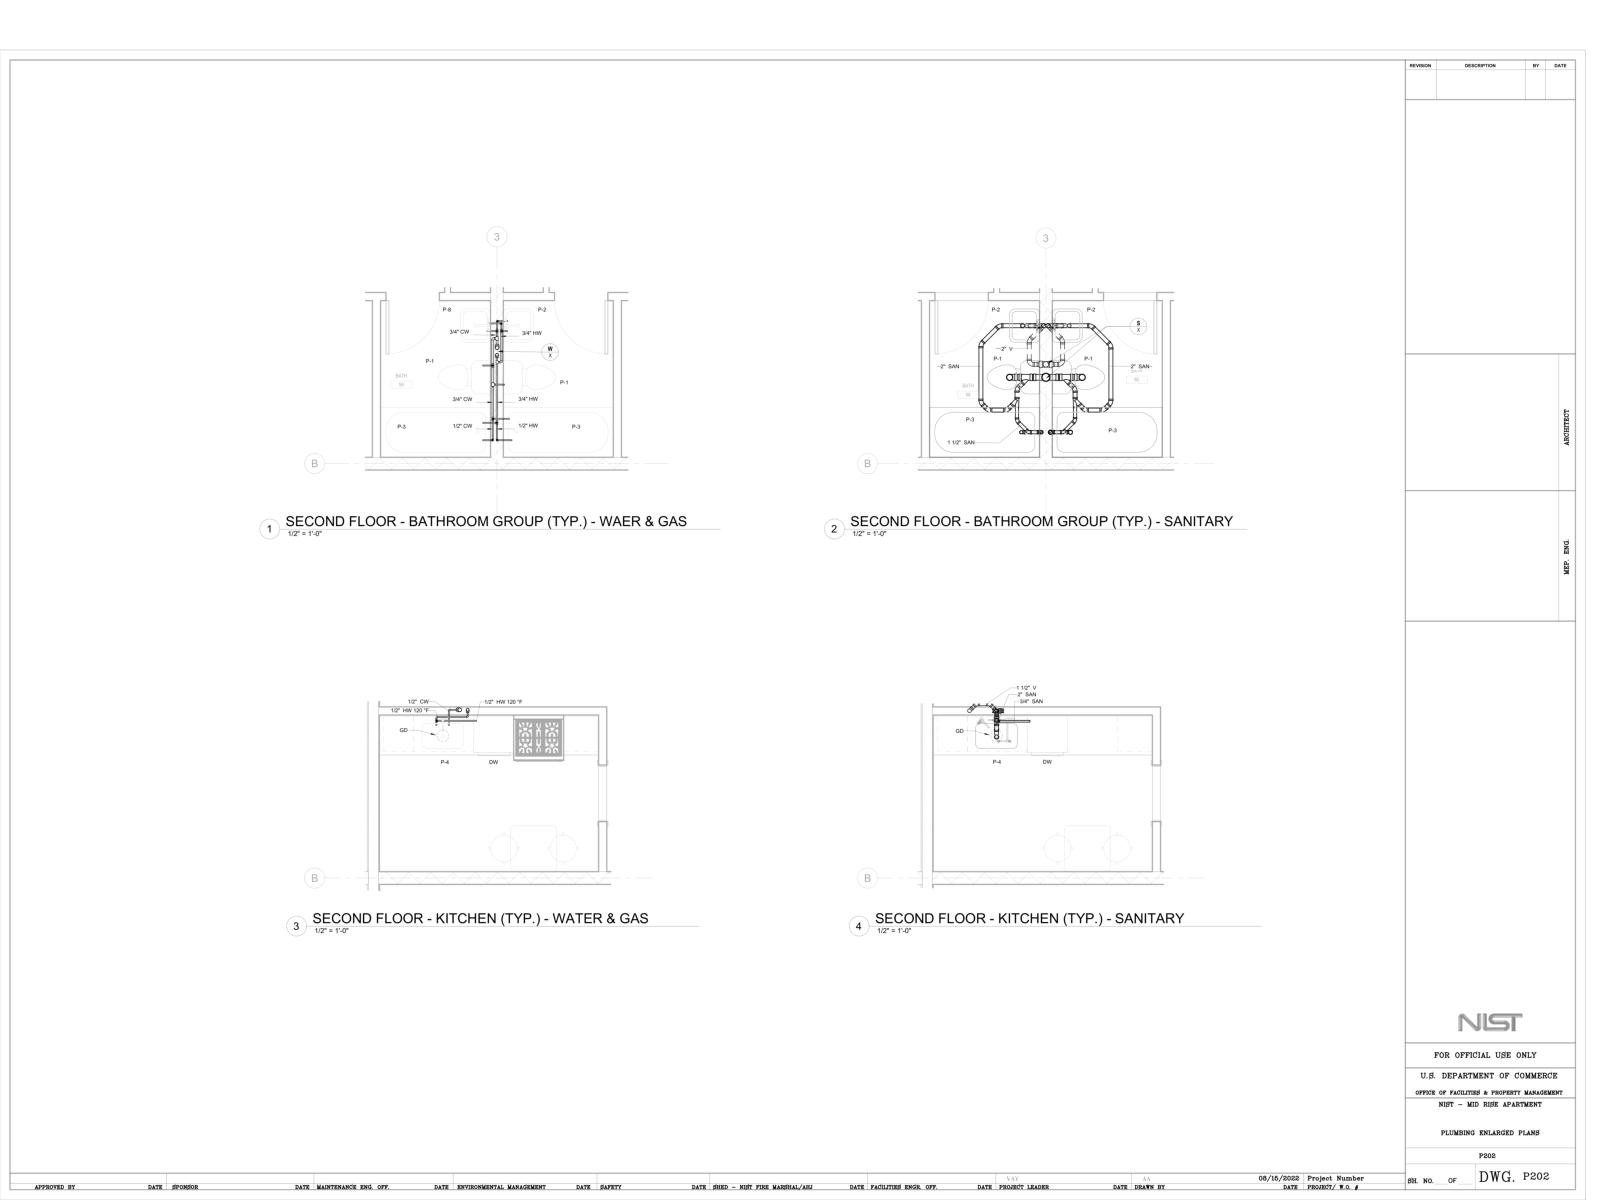
P-8 is drawn on the plans but missing from the fixture schedule
What each sheet shows P202Plan or riser P-8 drawn P401Fixture schedule HB-1P-1P-2P-3P-4P-5P-7RH-1WH-1no P-8 The fix: Add P-8 to the fixture schedule on P401, or correct the tag on the plans.
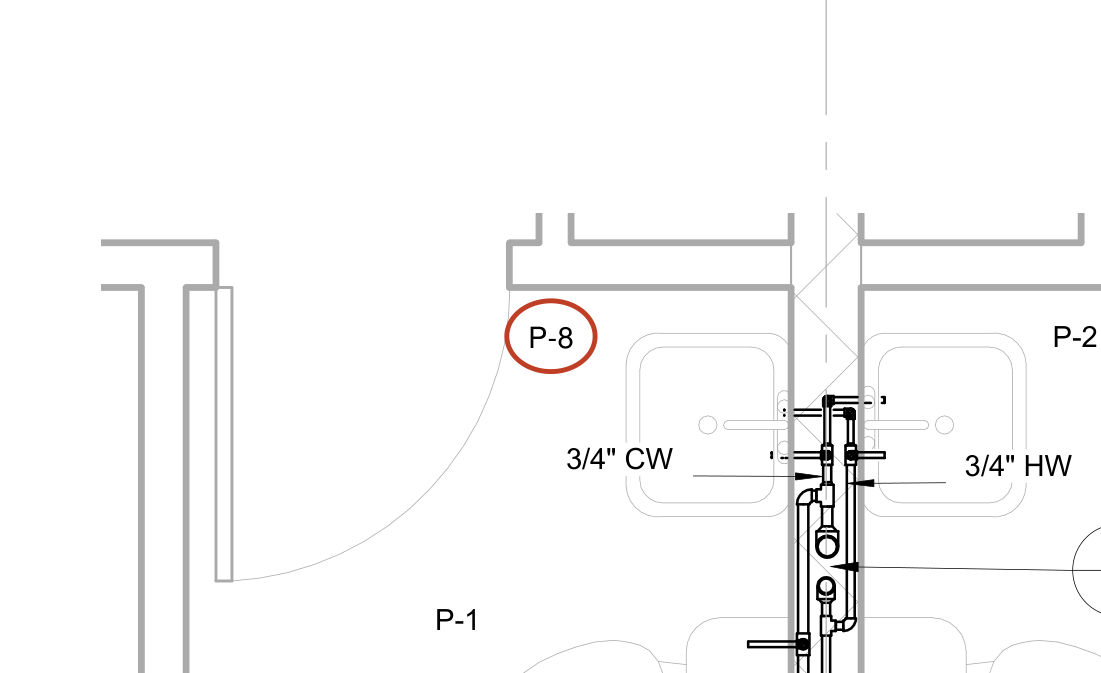
P202, Second floor - bathroom group (typ.) - waer & gas. Open the full sheet -
P-7, the laundry sink, is in the schedule but isn't drawn anywhere
What each sheet shows P401Fixture schedule P-7 listed Plans and risersEvery plumbing plan and riser not drawn The fix: Show P-7 on the plans and risers where it goes, or take it out of the schedule.
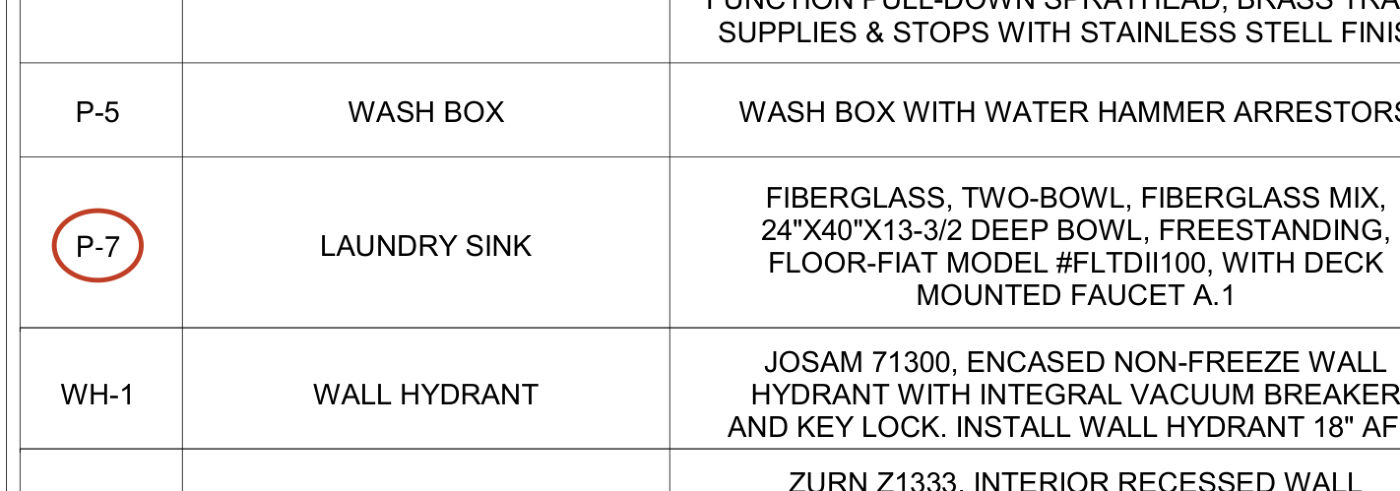
P401, fixture schedule. Open the full sheet -
HB-1, the hose bibb, is in the schedule but isn't drawn anywhere
What each sheet shows P401Fixture schedule HB-1 listed Plans and risersEvery plumbing plan and riser not drawn The fix: Show HB-1 on the plans and risers where it goes, or take it out of the schedule.
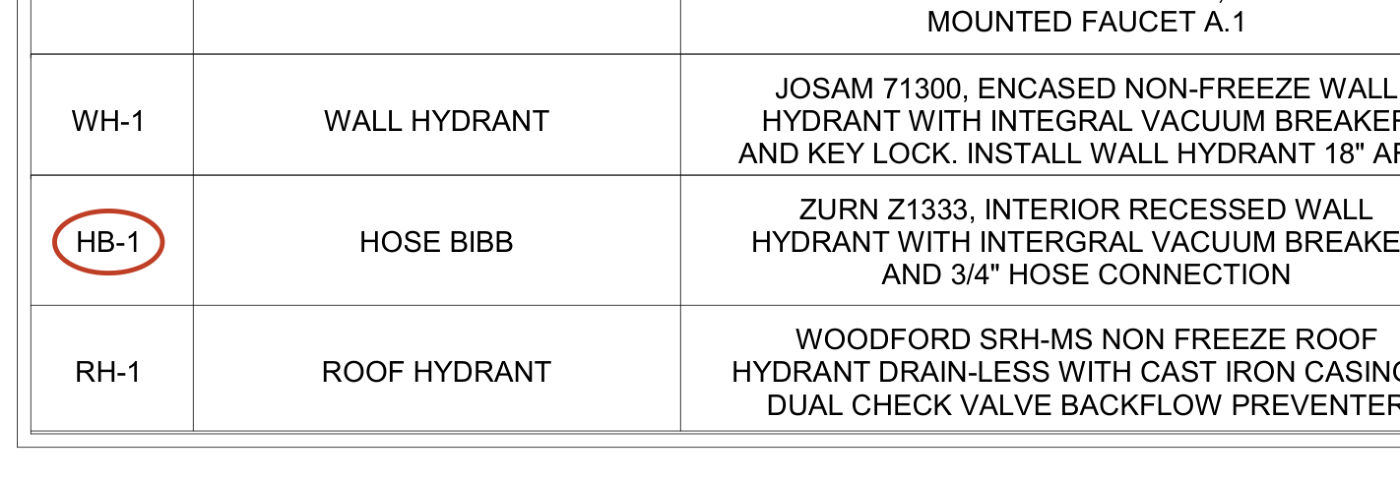
P401, fixture schedule. Open the full sheet -
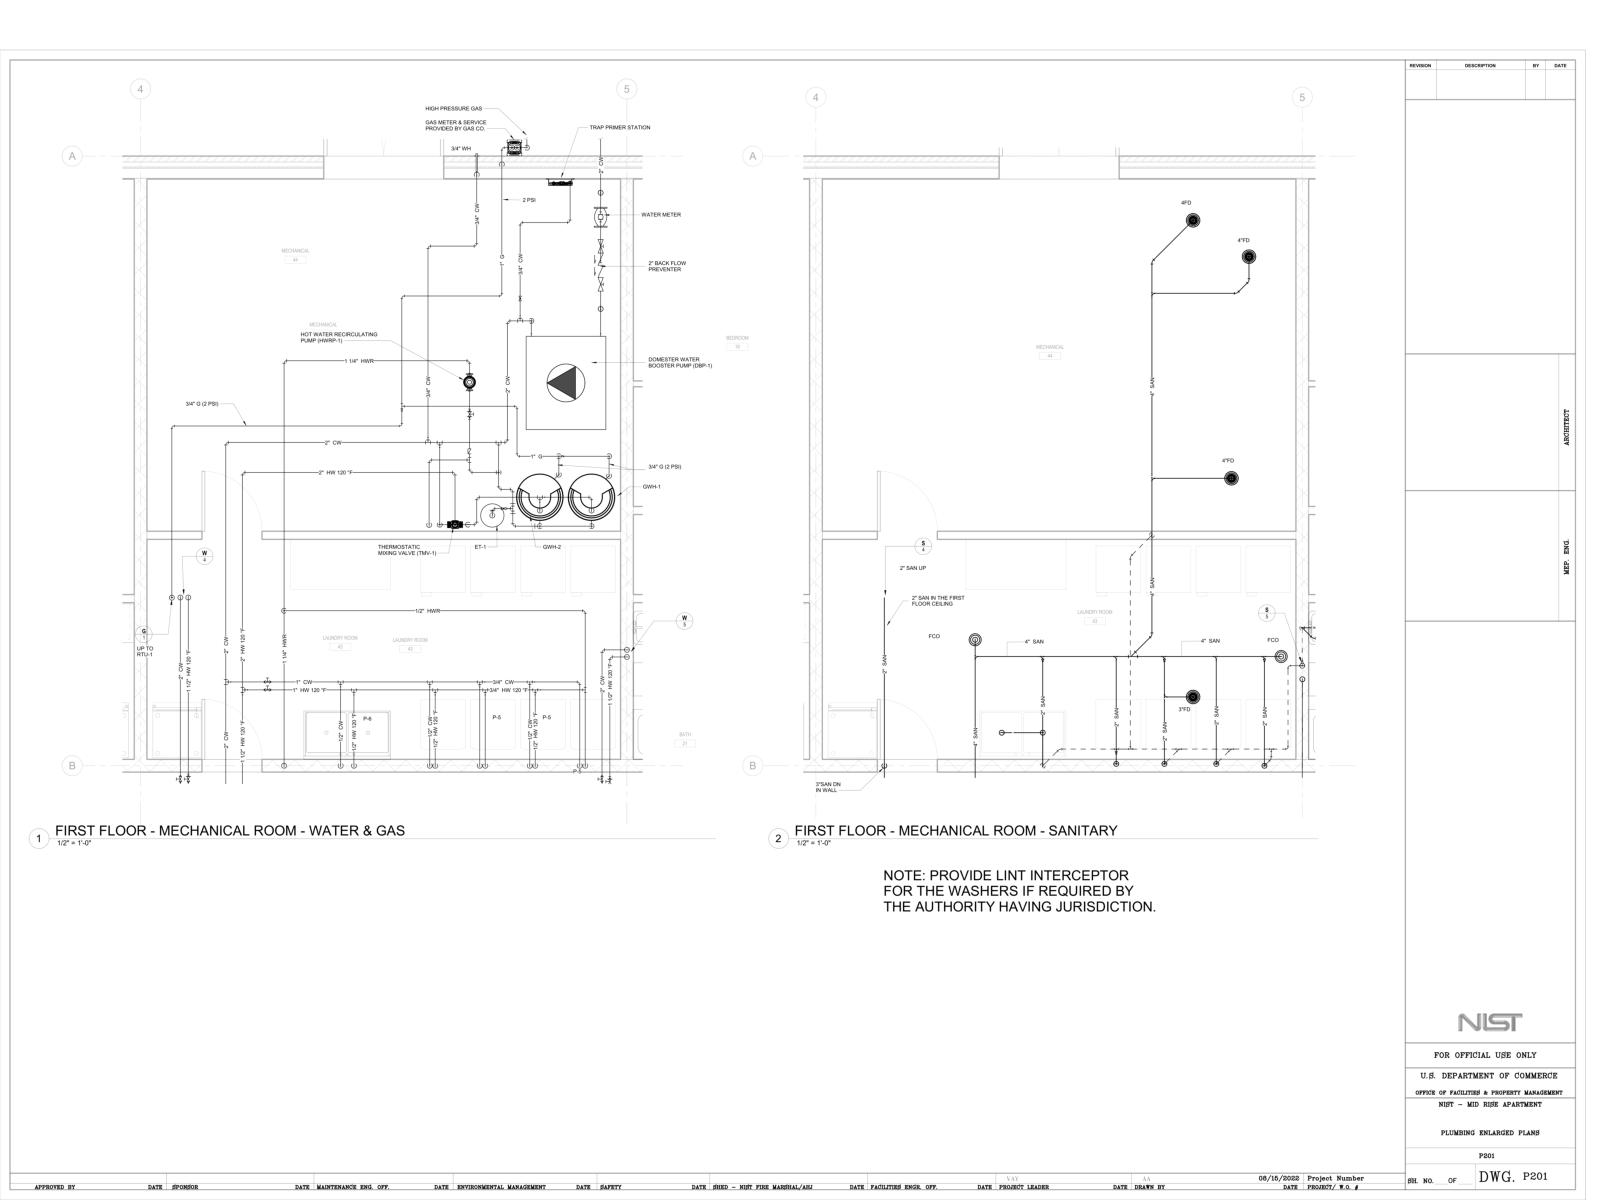
Floor 1: the drawings disagree on how many P-5 fixtures there are
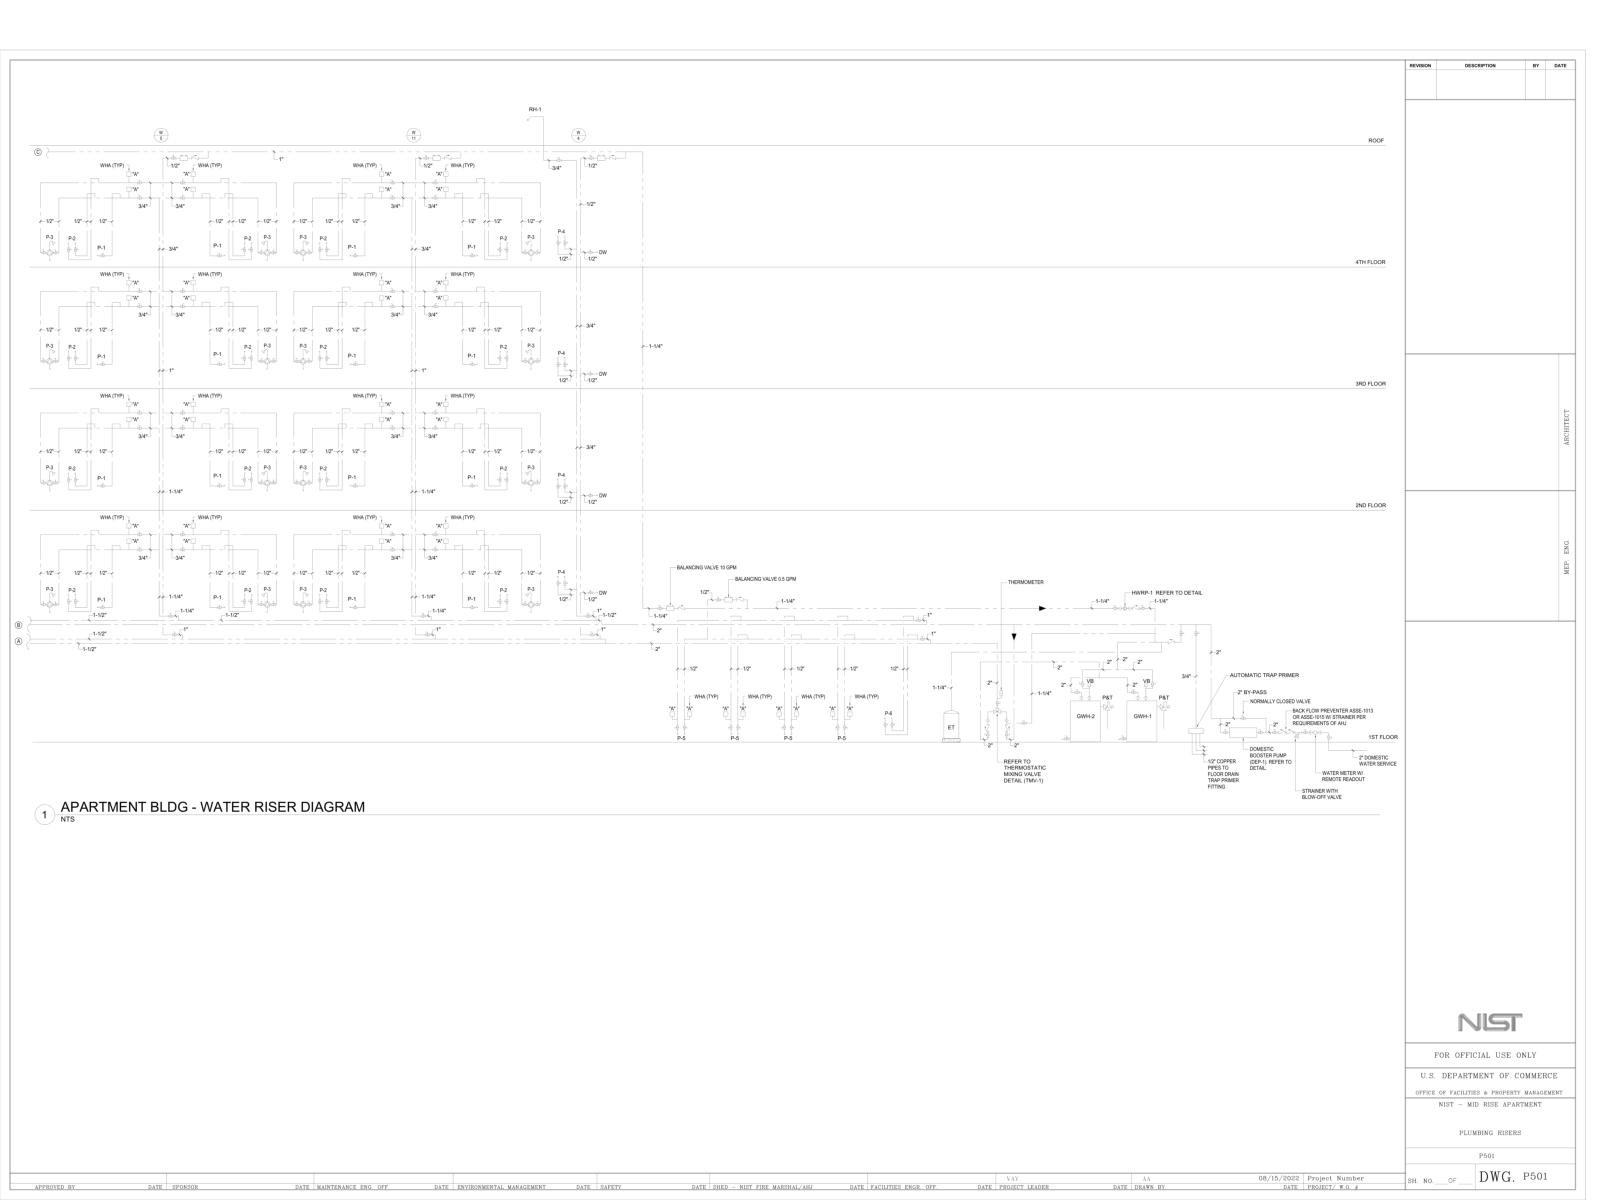
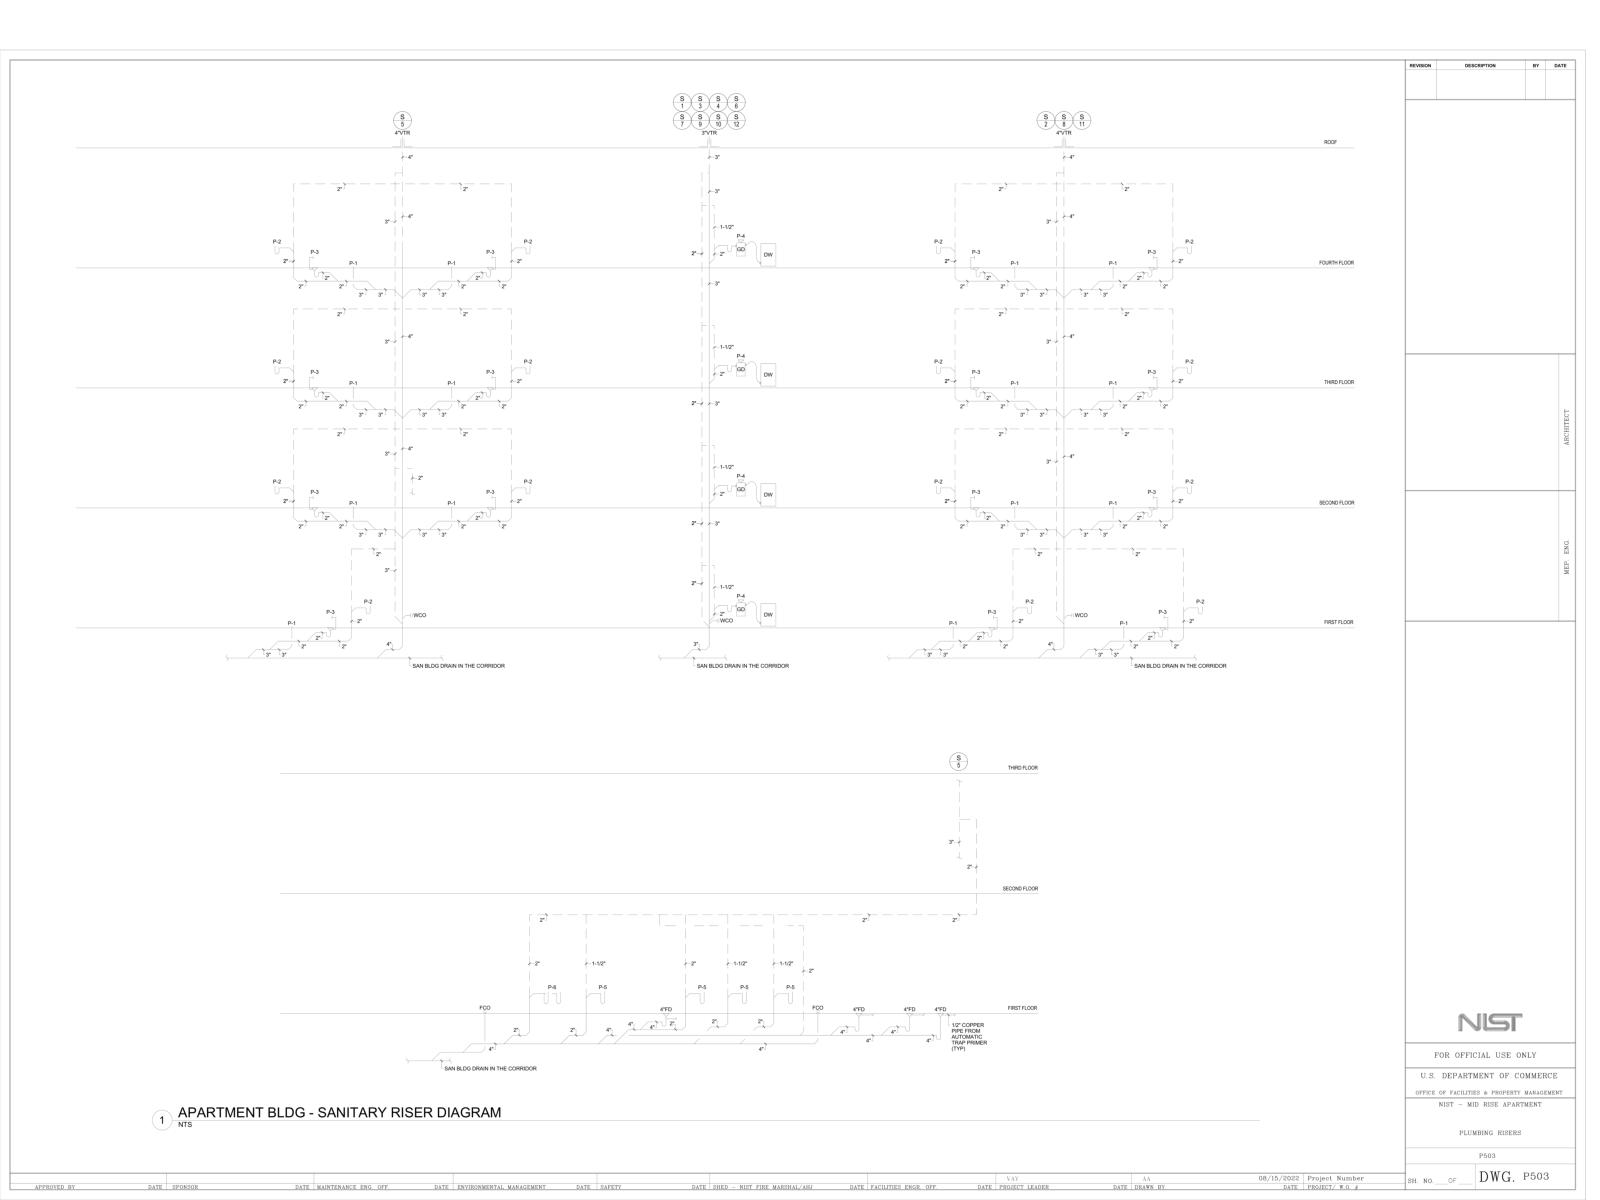
What each sheet shows P101First floor plan - water & gas 4 × P-5 P201First floor - mechanical room - water & gas 3 × P-5 P501Apartment bldg - water riser diagram 4 × P-5 P503Apartment bldg - sanitary riser diagram 4 × P-5 The fix: Make P201 match the other sheets, or correct the others if P201 is right.
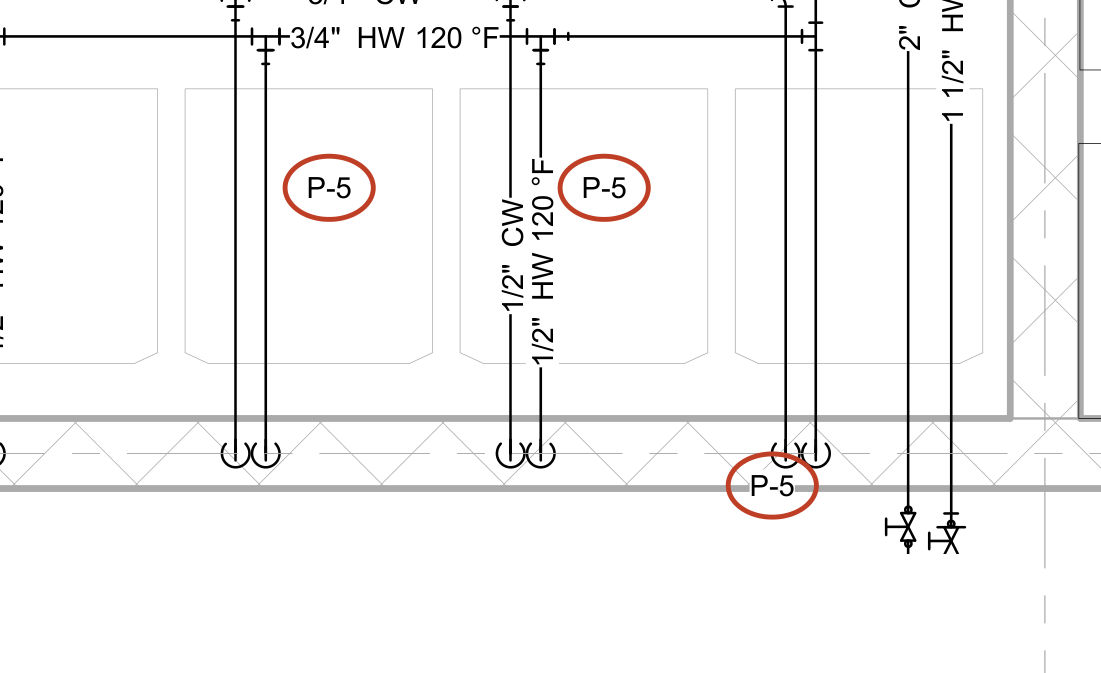
P201, First floor - mechanical room - water & gas. Open the full sheet -
Floor 1: the water and sanitary risers show different numbers of fixtures
The fix: Correct whichever riser is wrong so both show the same fixtures on floor 1.
-
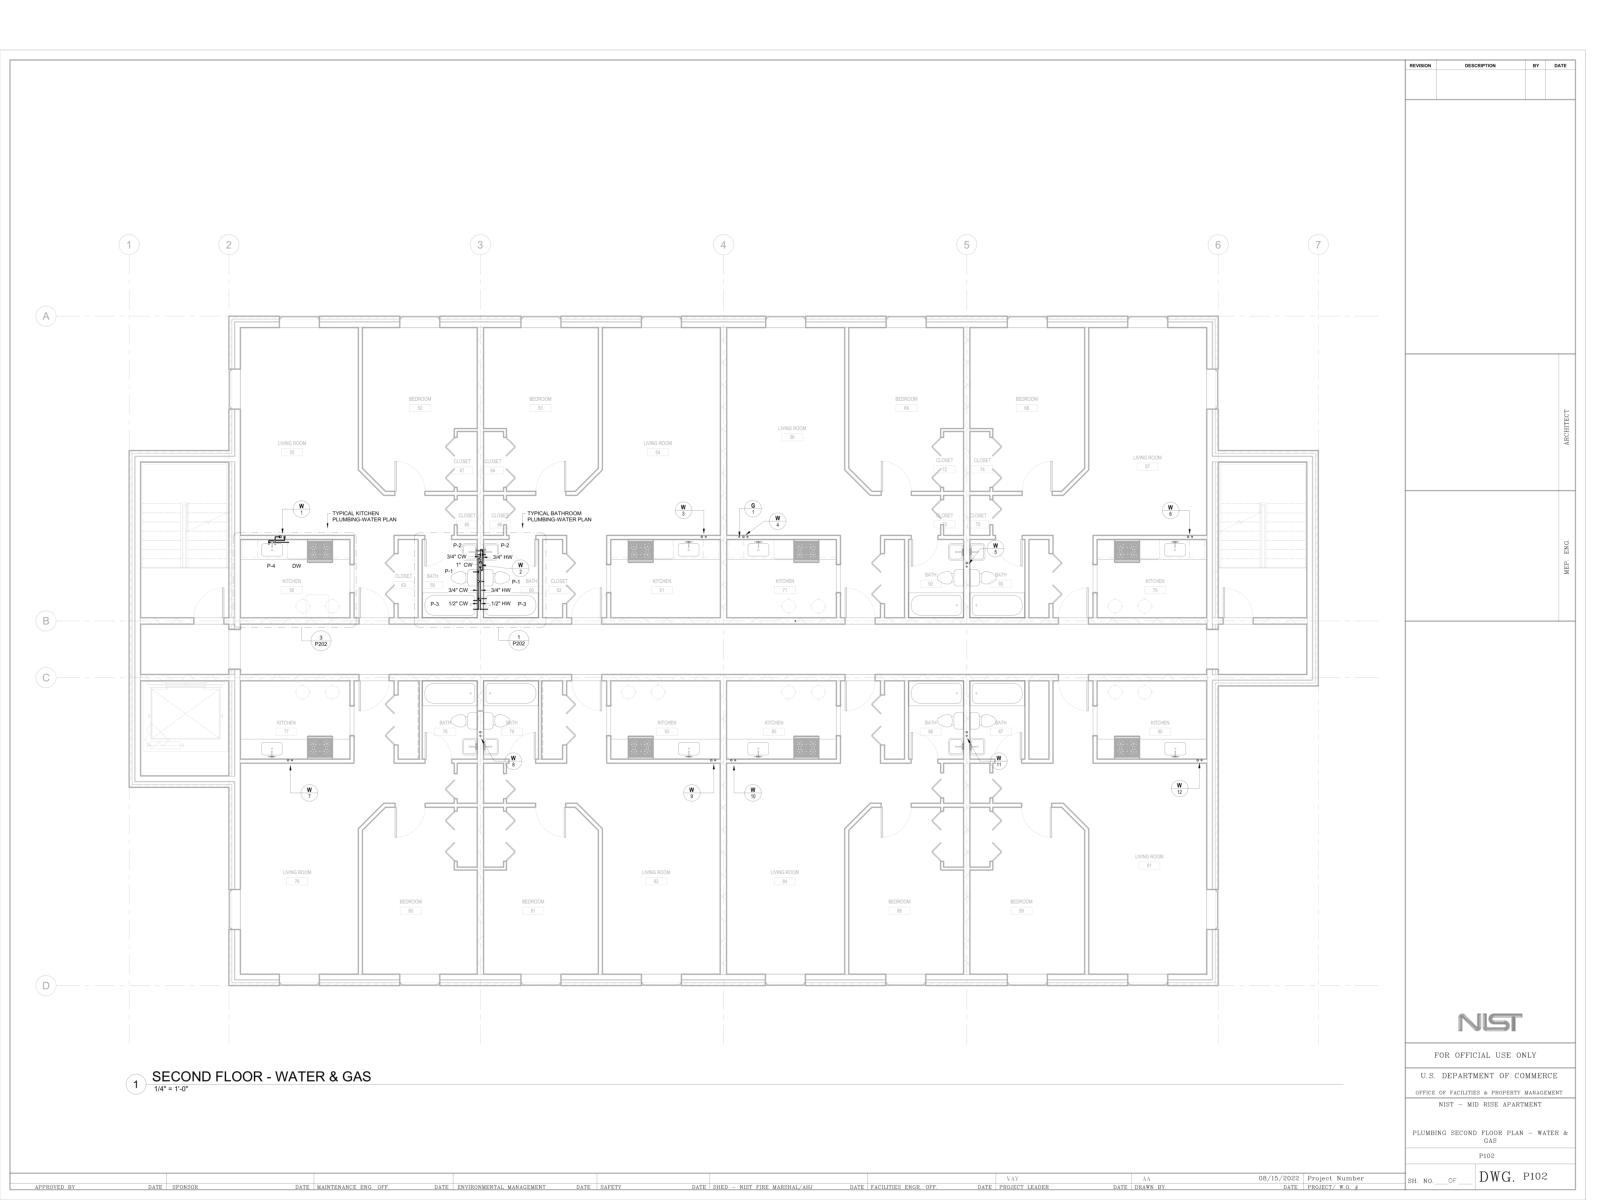
The dishwasher (DW) is drawn on the plans but missing from the fixture schedule
What each sheet shows P102, P112, P202, P501, P502, P5036 plans and risers DW drawn P401Fixture schedule P-1P-2P-3P-4P-5P-7WH-1HB-1RH-1no DW The fix: Add the dishwasher to the fixture schedule on P401, or note that it's provided by others.
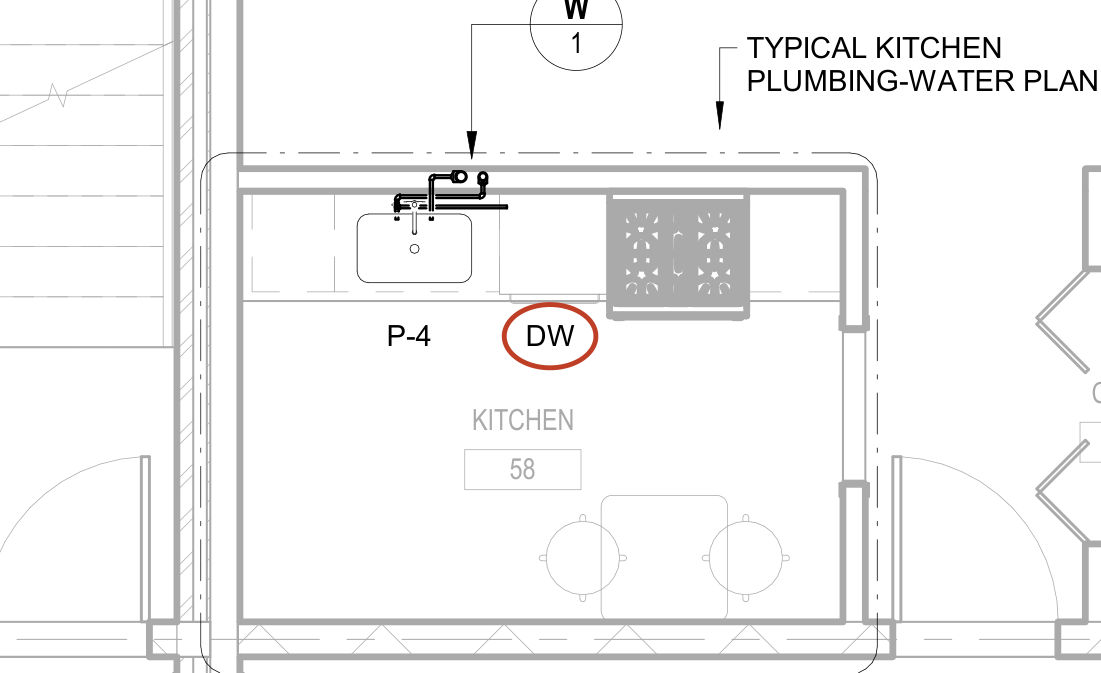
P102, Second floor - water & gas. Open the full sheet
Then a licensed engineer takes over.
They keep, edit or remove each comment and sign the letter, so you fix these before the city ever sees your plans.